

Door Specification Guide
Last reviewed: September 2026
Ask five Chinese factories to quote “wooden doors” for a project and you will receive five different products: a hollow-core molded door, a WPC door, a veneer-faced engineered door, and two things in between—all at different prices, all technically “wooden doors.” The quote was never the problem. The specification was. This guide walks through the five decisions that define the door you actually receive—location, material, core construction, opening system, and hardware—so every supplier prices the same door.
The short answer: a comparable door specification has five parts: (1) where the door goes—exterior, interior, or large-opening; (2) material—engineered wood, WPC, steel, or aluminum/glass; (3) core construction—hollow, solid, or engineered; (4) opening system—swing, sliding, bifold, French, or pocket; and (5) hardware brand and tier. Write all five into your RFQ and quotes become comparable. Leave any out and you are comparing different doors.
This guide is written for project buyers—developers, contractors, importers, and distributors ordering doors by the schedule, not by the piece. If you need one replacement door for your home, skip to the door schedule template near the end; it is the part worth keeping. Windows follow a different specification logic (profiles and glazing), which we cover in a separate guide—this article stays with doors.
| Decision | Main options | Typical fit | Get wrong → |
|---|---|---|---|
| Location / use | Exterior entry / interior / patio & large-opening | Decides whether security, sealing, or acoustics leads | Interior-grade door on an exterior opening |
| Material | Engineered wood / WPC / steel / aluminum & glass | Climate, humidity, and abuse level decide | Warping, swelling, or corrosion after one season |
| Core construction | Hollow / solid / engineered core | Sound control and perceived quality | “Cheap feel” complaints across a whole building |
| Opening system | Swing / sliding / bifold / French / pocket | Space plan and hardware budget decide | Track and hinge failures on high-use doors |
| Hardware tier | Economy / mid / branded | Cycle life by traffic level | Callback costs that erase the savings |
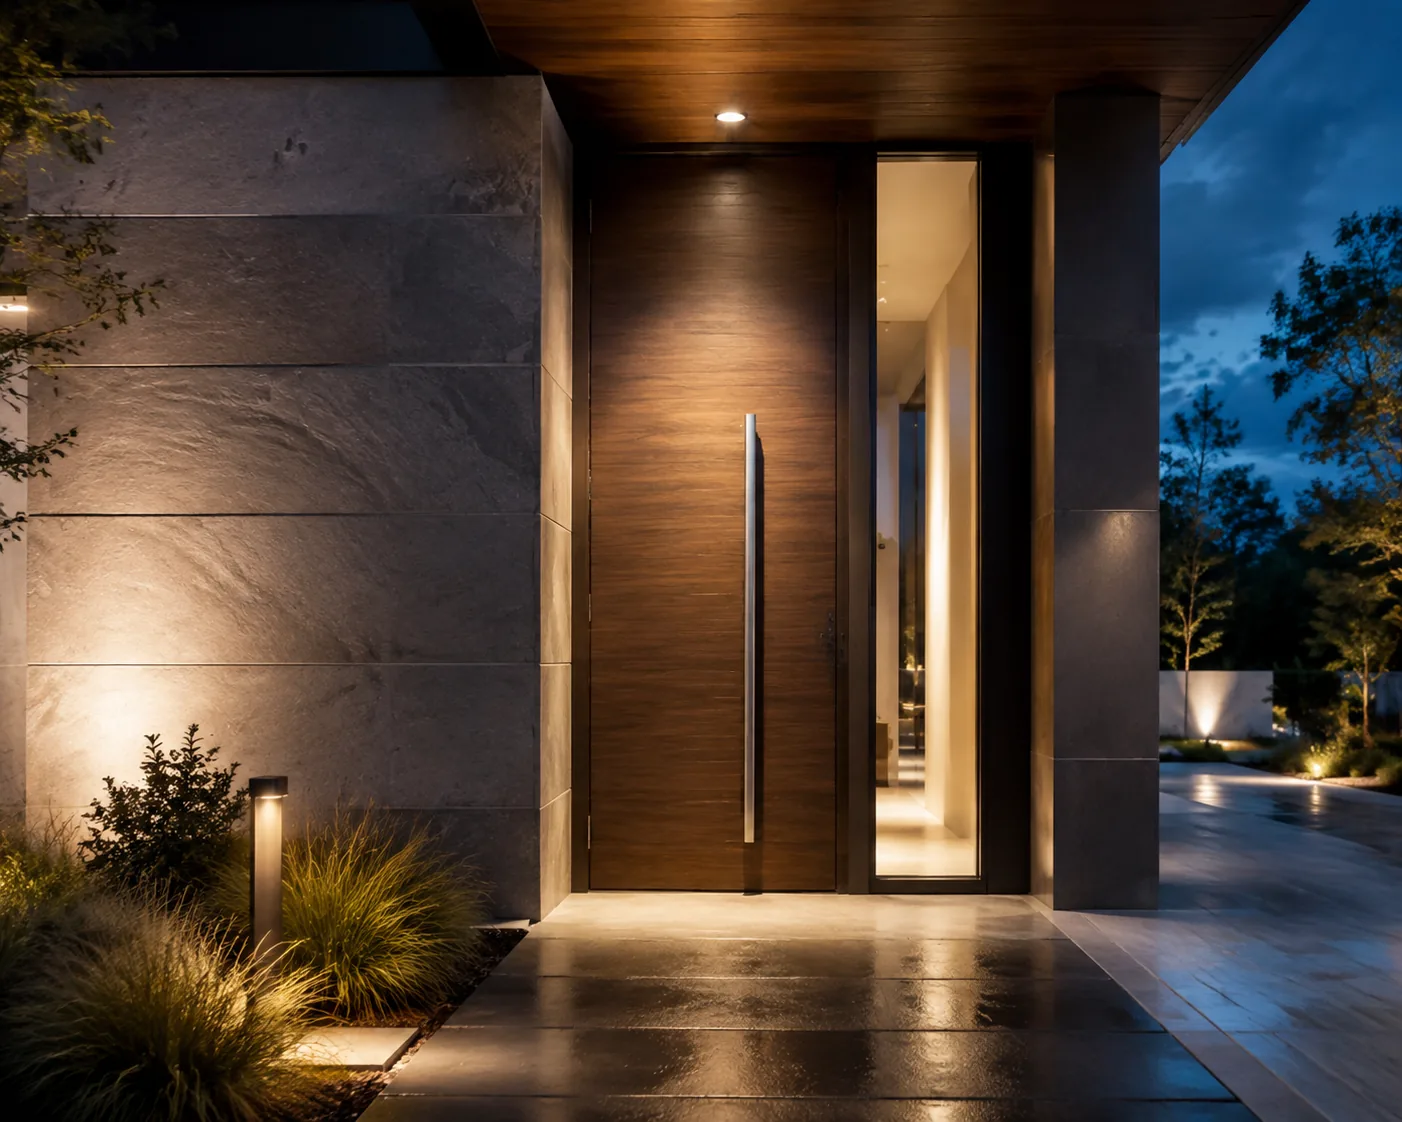
Start With Location: Exterior, Interior, and Patio Doors
Before materials or budgets, sort your schedule by where each door lives. The location decides what the door must do, and everything else follows. Our door product range is organized the same way—exterior, interior, and large-opening systems.
Exterior and entry doors
Entry doors carry three jobs at once: security, weather sealing, and first impressions. Specify the leaf and frame as a system—threshold, weatherstripping, and multi-point locking included—because a strong leaf in a weak frame is not a secure door. If the entry door includes glazing, its thermal and safety-glass requirements follow window logic, which we detail in our aluminum windows specification guide.
Interior doors
Interior doors are bought by the dozens and judged by feel: the weight in the hand, the sound of the close, and whether fifty doors in one corridor look identical. Core construction (next sections) drives the first two; finish consistency drives the third. For apartments and hotels, sound separation between rooms is often the real requirement—say so in the RFQ rather than hoping a “good door” delivers it.
Patio and large-opening doors
Sliding, bifold, and French doors that open a wall to a patio or balcony behave more like windows than like interior doors: they need weather seals, drainage, corrosion-resistant hardware, and often safety glass. Their quotes are dominated by the opening system and hardware, not the leaf—covered in the opening systems section below.
Door Materials Compared
Material decides how a door survives your project’s climate and traffic. These are the four families you will actually be quoted from China:
| Material | Strengths | Limits | Typical fit | Cost direction |
|---|---|---|---|---|
| Engineered wood (timber/MDF core, veneer or paint finish) | Best feel and repairability; wide design range; consistent batch appearance | Needs correct moisture content for the destination climate; poor drying → warping | Apartments, hotels, villas—most interior and many entry doors | Baseline to ↑↑ by species and finish |
| WPC (wood-plastic composite) | Waterproof, termite-proof, dimensionally stable in humidity | Less premium feel and sound; limited high-gloss or veneer looks | Bathrooms, coastal and humid markets, budget housing, rental stock | Baseline, often ↓ vs wood |
| Steel / security | Forced-entry resistance; fire-rated assemblies commonly steel | Heavier; dent rather than scratch; thermal bridging without insulation | Entry doors, service rooms, back-of-house | ↑ with security rating |
| Aluminum & glass | Slim frames, large glazed panels, corrosion-resistant finishes | Needs thermal break and quality seals for exterior use | Patio, storefront, commercial, modern villa entries | ↑ by glass and system |
Two questions settle most material debates. First: how humid is the destination? WPC ignores water entirely; properly dried engineered wood handles it—confirm the factory’s target moisture range in writing. Second: how hard is the daily use? Hotels and rentals reward WPC’s indifference to abuse; owner-occupied villas reward the feel of real veneer.
Not sure which material survives your climate? Send us your project location and door list—George Group will recommend a specification for free.
Leaf Construction: The Specification Buyers Forget
Two doors can share a material, a finish, and a photo—and be completely different products inside. Core construction is where “the cheap quote” usually lives.
Hollow core vs solid core vs engineered core
Hollow-core doors build a cardboard honeycomb between two thin skins. They are light, cheap, and acoustically transparent—fine for closets, wrong for bedrooms in a rental building. Solid-core doors fill the leaf with particleboard, MDF, or composite timber: heavier, quieter, and far better at the daily slam. Engineered solid cores (laminated timber or stave cores wrapped in stable skins) add the warp resistance that solid timber slabs can’t guarantee on tall doors.
Why weight is a quality signal—and when it isn’t
Buyers on project forums often describe doors from China as “heavy as commercial doors”—usually meant as praise. Weight mostly tracks core density, and a dense core does mean better sound insulation and a more solid close. But weight alone proves nothing: a heavy door on light hinges fails faster, and a badly dried heavy core can warp harder than a light one. Judge the structure, not the scale. Ask what the core is made of, not just what the door weighs.
Thickness and edge treatment
Common export practice runs interior doors around 35–40 mm and exterior or acoustic doors at 45 mm and up, with exact figures set by the manufacturer’s system—confirm them in the technical documentation rather than assuming a standard. Edge banding matters more than it looks: a hardwood or matching lipping on all four edges protects the core and allows site trimming; ask how much trimming the lipping allows before you plan on adjusting doors on site.
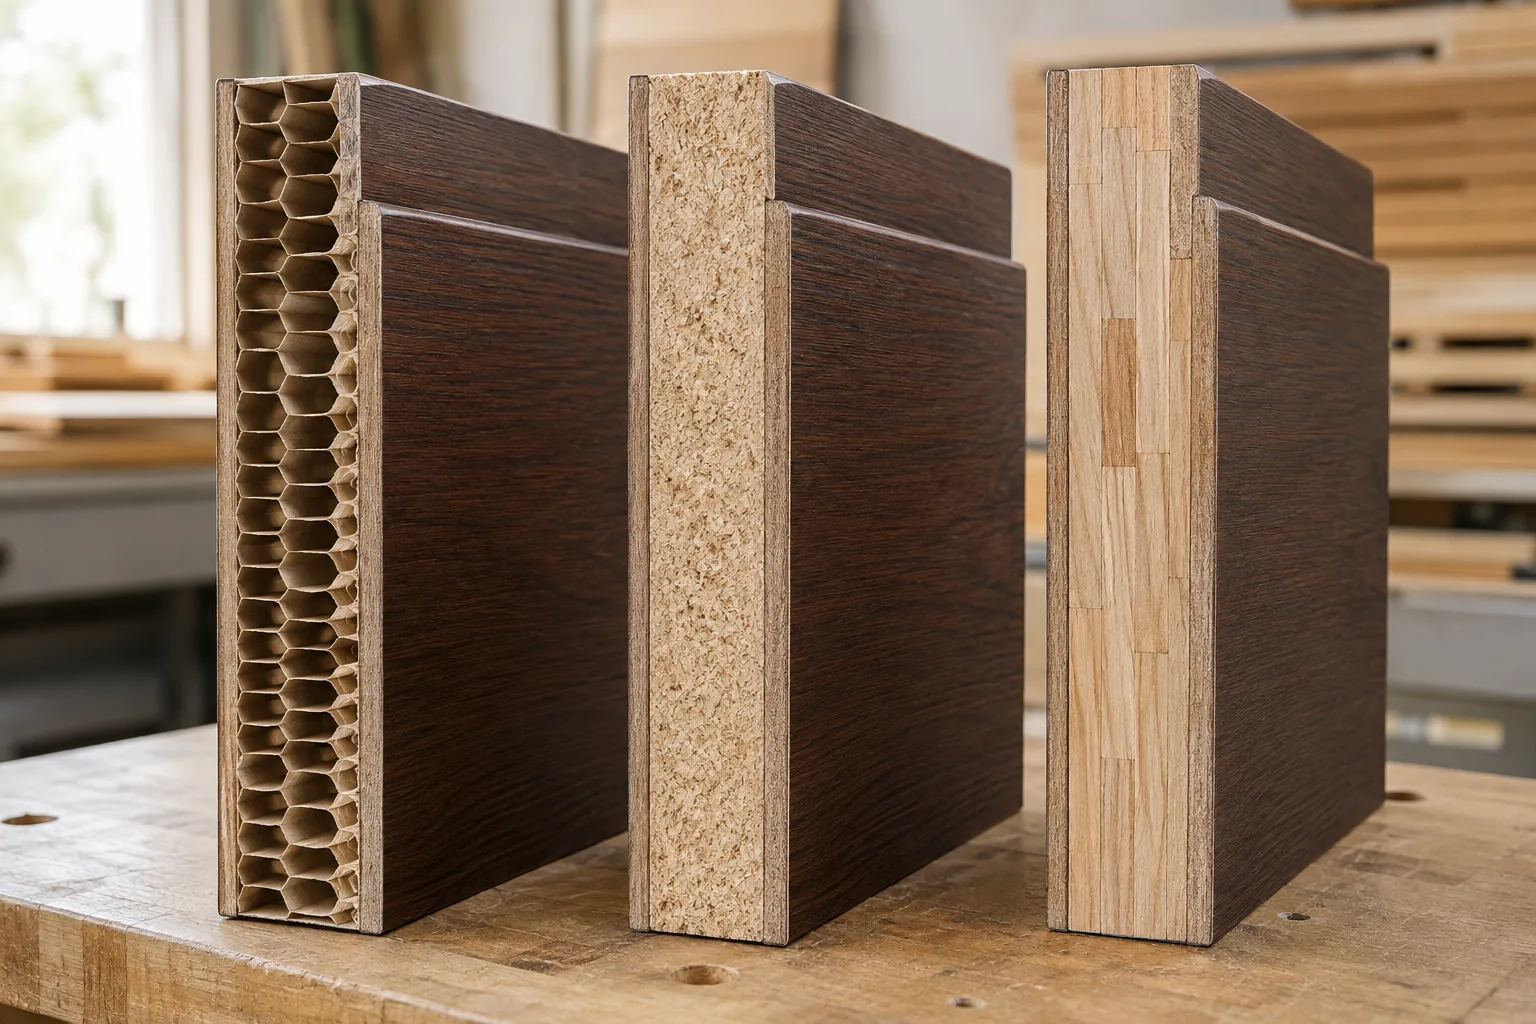
| Core construction | Sound direction | Weight | Typical fit | Cost direction |
|---|---|---|---|---|
| Hollow (honeycomb) | Low sound reduction | Lightest | Closets, low-traffic utility rooms, budget tiers | ↓↓↓ |
| Solid (particleboard / MDF / composite) | Noticeably better | Heavy | Bedrooms, apartments, hotels, offices | Baseline to ↑ |
| Engineered timber (stave / laminated) | Best dimensional stability for tall or wide leaves | Heavy | Villas, oversized doors, premium interiors | ↑↑ |
Opening Systems: Swing, Sliding, Bifold, French, Pocket
The opening system decides the hardware list, the installation tolerance, and a large share of the price. Choose it per opening from the space plan, not per building from habit.
Hinged swing doors
The default for a reason: best seal, simplest hardware, easiest to inspect. Interior swing doors need only hinges and a latch; exterior versions add thresholds, weatherstripping, and multi-point locks. If in doubt, swing.
Sliding and barn doors
Sliding doors trade sealing for space. Surface-mounted barn doors expose the track as a design feature and forgive rough walls; recessed sliding systems disappear into pockets of wall but demand accurate framing. Either way, the track and rollers carry the entire product—specify their brand and load rating.
Bifold doors
Bifolds fold a whole wall away, which is why they dominate patio and balcony projects—and why their quotes diverge so much. Three points decide quality: the hinge sets between panels, the top and bottom track system with its rollers, and the compression seals that keep weather out when closed. Ask for all three by brand and model range; a bifold quoted as “aluminum folding door, 4 panels” leaves everything that matters unspecified.
French and glass interior doors
Steel-look and black-framed glass French doors are among the most discussed China door purchases on owner forums. Treat the glazing like window glass—state thickness, tempered or laminated, any low-iron option—and approve the frame’s weld and coating on a sample before the batch.
Pocket doors
Pocket doors put the hardware inside the wall, where failures are expensive. Specify the pocket frame kit and track brand, and confirm wall thickness with your builder before ordering.

| System | Space requirement | Hardware that decides quality | Typical fit |
|---|---|---|---|
| Hinged swing | Full swing radius | Hinges (count and bearing), lockset | Most interior and entry doors |
| Sliding / barn | Clear wall beside the opening | Track, rollers, floor guide | Space-saving interiors, design features |
| Bifold | Stacking space at one or both sides | Top/bottom tracks, panel hinges, seals | Patios, balconies, wide openings |
| French (double swing) | Two swing radii | Flush bolts, alignment of the meeting stile | Formal rooms, glazed interior partitions |
| Empty wall cavity of correct thickness | Pocket frame kit and concealed track | Tight bathrooms, wardrobes, accessible layouts |
Planning bifold or sliding doors? Tell us the opening sizes and quantities—we will price the systems with named hardware so you can compare.
Hardware Tiers: Locks, Hinges, and Tracks
Hardware is the cheapest line on a door quote and the most expensive thing to replace after handover. Quotes diverge here quietly, so force it into the open.
Locksets and cylinders
Interior doors typically carry tubular latches or mortise locks; entry doors justify mortise or multi-point locking with a named cylinder class. The tier gap is real: an economy lockset and a branded one can differ in cycle life by an order of magnitude, and the price difference per door is small against the callback cost across two hundred rooms. Require brand and model range in writing—”standard lock” is not a specification.
Hinges and tracks
Three hinges per door is common practice for standard interior leaves; heavy solid-core and tall doors justify ball-bearing hinges and sometimes a fourth. For sliding and bifold systems, the track-and-roller set is the product: ask for the system brand, its load rating per panel, and spare-part availability. If the supplier can’t name it, you are buying the economy tier by default.
Coastal and high-corrosion environments
Salt air finds cheap hardware first. For coastal projects, specify corrosion-resistant hardware finishes and stainless components where contact with weather is possible, and pair them with the right door finish from the section below. State the environment in the RFQ so the factory prices the corrosion package instead of discovering it later.
Smart locks and accessories
Smart locks, closers, viewers, stops, and kick plates belong on the quote as named line items. For smart locks, confirm the cylinder standard and spare-part path for your market—an orphaned smart lock on a rental door is a maintenance problem, not a feature.
Performance and Compliance: What to Put in Writing
A door specification without performance requirements cannot be inspected at delivery. Three areas matter by project type—and all three are verified against destination rules, not factory brochures.
Fire-rated doors
Where a fire rating is required, the rating belongs to the complete assembly—leaf, frame, seals, and hardware tested and labeled together. A fire-rated leaf hung on unrated hardware is not a fire door. State the required rating and duration in the schedule, ask which assembly the certificate covers, and have your local code consultant confirm the documentation format your authority accepts. Do not treat a factory’s generic “fire door” line as compliance.
Acoustic performance
Hotels, apartments, and clinics should state an acoustic target per door type (STC in North America; Rw in EN markets). The levers are core density, leaf mass, perimeter seals, and drop seals at the threshold—which means an acoustic door is a specification, not a material. Write the target and let suppliers state how their construction reaches it.
Exterior door performance
Glazed exterior doors are rated much like windows. In North America, door U-factors and SHGC appear in the NFRC Certified Products Directory; in the EU, external pedestrian doorsets sit under EN 14351-1 with a Declaration of Performance; Australian projects reference AS 2047 for windows and external glazed doors through the NCC. Air, water, and wind ratings apply to entry and patio doors exactly as to windows—the verification workflow is covered in our manufacturer verification guide. Which edition and values apply must be confirmed by your local architect, engineer, or building certifier; we do not make compliance determinations.
Finishes and Surface Options
The finish is what fifty doors in a corridor must match. Options by door family:
- Paint / lacquer — the widest color range on engineered wood; quality shows in the sanding and topcoat, so approve a physical sample panel, not a photo.
- Wood veneer — real timber face over a stable core; specify species, cut, and grain match expectations for batch consistency.
- Melamine / laminate — durable and consistent for high-volume apartments and hotels; edge treatment decides how it ages.
- PVC film / membrane — wrapped profiles at economy price; check heat and humidity resistance for your climate.
- Powder coat (steel and aluminum doors) — the metal-door default; coastal projects should state the durability class expected and approve the color on metal, not on screen.
Whatever the finish, the workflow is the same: approve a physical sample first, reference it in the order, and keep it until the batch arrives. “Dark walnut” spans a wide range between factories.
Sizes, Tolerances, and Custom Capability
Export doors are made to order; there is no meaningful “standard size” list for project work. Your door schedule drives production, which makes four things contractual rather than casual:
- Who measures. Production follows the approved shop drawings. If your site team measures, your site team owns the dimensions; if the supplier surveys, get that scope in writing.
- Opening, frame, and leaf are three sizes. The structural opening, the frame outer dimension, and the leaf size form a clearance chain. State which dimension your schedule uses and the clearance rules before production.
- Handing is a decision, not an observation. Left-hand and right-hand (and for bifolds, fold direction and stacking side) must be marked per opening on the schedule, viewed from a stated side. Handing errors are the most common door mistake on export orders—and the least forgivable, because a reversed door fits nobody’s plan.
- Tolerances and approval gates. State the dimensional tolerance in the order, and treat shop-drawing approval as the point after which changes cost money.
Site measuring belongs to your installer; the buyer’s job is fixing who owns the numbers. Once the schedule is approved, freeze it.
The Door Schedule: Copy This Template for Comparable Quotes
Send the same completed schedule to every supplier. If any row is blank, the quote built on it is not comparable—and the cheapest number will belong to the door you didn’t want.
| Field | Example entry | Why it matters |
|---|---|---|
| Opening ID / room | D-101 / Unit entry | Links quote, production, and delivery labels |
| Door type & opening system | Bifold, 4 panels, stacks left | Hardware list and price structure depend on it |
| Finished size (W×H) | 2100 × 2400 mm (frame outer) | Production dimension after your clearance rules |
| Handing | Left-hand, viewed from pull side | The most common export error; mark per opening |
| Material | Engineered timber / WPC / steel / aluminum | Climate and abuse survival |
| Core construction | Solid engineered timber core | Sound, feel, and warp resistance |
| Leaf thickness | 45 mm | Structural and acoustic class; confirms system |
| Finish & color | Walnut veneer, sample #A-07 approved | Batch consistency across the project |
| Glass option | Full-lite, tempered low-iron / or: none | Safety and code; big price variable on glazed doors |
| Hardware brand & model | Named mortise lockset; ball-bearing hinges ×4 | Year-five reliability; quote comparability |
| Lock / access type | Multi-point + named cylinder / smart lock model | Security level and spare-part path |
| Fire / acoustic requirement | None / STC target per door type / fire rating + duration | Assembly certification scope |
| Frame & architrave | Matching frame; casing profile ref. attached | The leaf is not the whole product |
| Threshold / seals | Low-profile threshold; perimeter + drop seal | Weather and acoustic performance |
| Quantity | 36 units | Price breaks and production batching |
| Destination country & standard | Australia; documentation per quoted assembly | Tells the factory which test framework to quote against |
Once every supplier prices the same schedule, comparing offers becomes arithmetic instead of guesswork—the same discipline we apply to windows in our windows and doors cost breakdown, which covers price structure, duties, and landed cost. Send us your completed schedule, project location, and destination requirements, and we will return a specification-matched quotation built on this same sheet.
Specification Mistakes That Change the Price
- “Wooden door” with no core stated. Each supplier prices a different core. Name the construction and the core material.
- Hardware unnamed. Economy locksets and tracks are the silent discount. Name brand and model range.
- Finish unspecified. Veneer, laminate, and PVC film can share one catalog photo. Name the finish and approve a sample.
- Glass in doors with no safety spec. State tempered or laminated per pane—”safe glass” is an argument at delivery, not a specification.
- Handing left to the factory. Mark swing direction and stacking side per opening, from a stated viewpoint.
- “Fire door” without assembly scope. Ask which assembly the certificate covers—leaf, frame, and hardware together—or the rating proves nothing.
- Dimensions changed after shop-drawing approval. After approval, changes are variation orders. Freeze measurements first.
How George Group Supplies Doors
Everything in this guide is within George Group’s manufacturing and supply range. We produce and source custom doors across the full spectrum covered above: wooden and engineered-timber doors, modern exterior and entry doors, interior French and glass doors, bifold and sliding systems, pocket and barn doors—specified by material, core construction, finish, and hardware tier, exactly as the schedule template above describes. If it can be specified, we can build it.
Our products are fully certified for export markets—CE, ISO, RoHS, and market-specific test documentation—and we supply projects worldwide, from North America and Europe to Australia, the Middle East, and Southeast Asia. For each order, we match the quoted configuration to your destination’s documentation expectations and provide the certification files available for that exact product. Doors can ship on their own, or consolidated with windows, cabinets, tiles, sanitary ware, and other building materials in a single project shipment.
Send your door schedule and destination requirements, and we will return a specification-matched quotation with material, construction, and hardware options priced line by line, so you can compare every choice directly.
Frequently Asked Questions
Are doors from China good quality?
They are as good as the specification you enforce. The same supply chain produces hollow-core economy doors and engineered doors that pass commercial project inspections. Quality tracks core construction, hardware tier, and finish discipline—all three are choices you make in the RFQ, and all three are verifiable through samples, documentation, and inspection before the balance payment.
What’s the difference between solid core and hollow core doors?
A hollow-core door fills the leaf with cardboard honeycomb; a solid-core door fills it with particleboard, MDF, or composite timber. The solid core is heavier, much quieter, and survives daily use far better—which is why we recommend it for any door a tenant or guest touches daily, and reserve hollow core for closets and utility rooms.
How do I know if a quote includes quality hardware?
It names the brand and model range of the lockset, hinges, and (for sliding or bifold systems) the track. If the quote says “standard hardware,” you are looking at the economy tier. Ask for the hardware schedule as a separate line and compare it across suppliers.
Can I order custom sizes for a whole project?
Yes—export door production is made-to-order by default. You provide a door schedule with finished sizes, handing, and quantities per opening; the factory produces against approved shop drawings. The schedule template in this guide is exactly the document to send.
Who is responsible if the door sizes are wrong after drawing approval?
Responsibility follows the measurements: whoever supplied the dimensions owns them once shop drawings are approved. That is why the order should state who measures, which dimension the schedule uses, and the tolerance standard. Changes after approval are variation orders, so freeze the schedule before production starts.
Can doors ship together with windows, cabinets, and tiles in one container?
Yes. Doors consolidate well with other building materials in mixed project shipments, which spreads freight across categories and simplifies site delivery. Tell your supplier the full material list early so packaging and loading plans account for door weight and glass protection.
Sources and Editorial Notes
- US EPA — ENERGY STAR Residential Windows, Doors and Skylights — residential door certification criteria context. Accessed September 4, 2026.
- NFRC Certified Products Directory — verifying certified U-factor/SHGC ratings for quoted door configurations. Accessed September 4, 2026.
- EUR-Lex — EN 14351-1 (windows and external pedestrian doorsets, EU product standard). Accessed September 4, 2026.
- Australian Building Codes Board — NCC consolidated performance requirements (AS 2047 context for windows and external glazed doors). Accessed September 4, 2026.
- GB/T 8478-2020 《铝合金门窗》 — Chinese national standard for aluminum windows and doors, including minimum nominal wall thicknesses for main load-bearing profiles (exterior doors ≥ 2.2 mm; clause 5.1.2.1), referenced for aluminum entry and patio door systems.
Editorial note: core construction behavior, thickness ranges, and hardware tier guidance reflect common industry practice; exact figures vary by system and must be confirmed against the manufacturer’s technical documentation and test reports. Fire, acoustic, and code compliance requirements must be confirmed by your local architect, engineer, or building certifier. George Group does not make code-compliance determinations.