

Window & Door Specification Guide
Last reviewed: August 2026
Most problems buyers have with aluminum windows from China are not factory problems. They are specification problems: the quote said “aluminum window,” five suppliers priced five different products, and the lowest number won. This guide walks through the five decisions that define what you actually receive—profile series, thermal break, glass build-up, performance values, and hardware—so every supplier quotes the same window.
The short answer: a comparable aluminum window specification has five parts: (1) profile series and wall thickness, (2) thermal break yes/no, (3) glass build-up, (4) written performance values matched to your destination’s code, and (5) hardware brand and tier. Write all five into your RFQ and quotes become comparable. Leave any of them out and you are comparing different products.
This guide is written for project buyers—developers, contractors, importers, and distributors ordering multiple units to a controlled specification. If you are measuring a single replacement opening at home, this guide goes deeper than you need; the spec sheet near the end is the part worth keeping.
| Decision | Main options | Typical fit | Get wrong → |
|---|---|---|---|
| Profile series | ~55/60/65/70/80+ (nominal frame depth, mm) | Larger series for larger openings and higher loads | Under-sized frames on big openings |
| Thermal break | Non-break / insulated (polyamide strip) | Break required wherever energy codes apply | Failed energy compliance; condensation |
| Glass build-up | Double / triple; Low-E; argon; laminated | Climate zone and safety rules decide | Code failure or overpaying for spec you don’t need |
| Performance values | U-factor, SHGC, air/water/wind, acoustic | Set targets in writing before RFQ | No acceptance standard at delivery |
| Hardware tier | Economy / mid / branded (e.g., German-tier) | Cycle life and corrosion class by project | Early failures on high-use openings |
Why Aluminum? A Quick Material Decision
Window frames come in three realistic materials for project sourcing. Each has a clear home:
| Material | Strengths | Limits | Typical fit |
|---|---|---|---|
| Aluminum (thermal break) | Slim sightlines, large spans, durable finishes, stable in heat and UV | Needs a thermal break to meet modern energy codes; conducts heat without one | Apartments, hotels, villas, commercial, coastal projects |
| uPVC | Lowest cost per unit of insulation; no corrosion | Bulkier frames, limited size and color range, can creep on very large openings | Budget residential, temperate climates |
| Wood / wood-aluminum | Best interior aesthetics, strong insulation | Highest cost and maintenance; longer lead times | Premium villas, heritage-style projects |
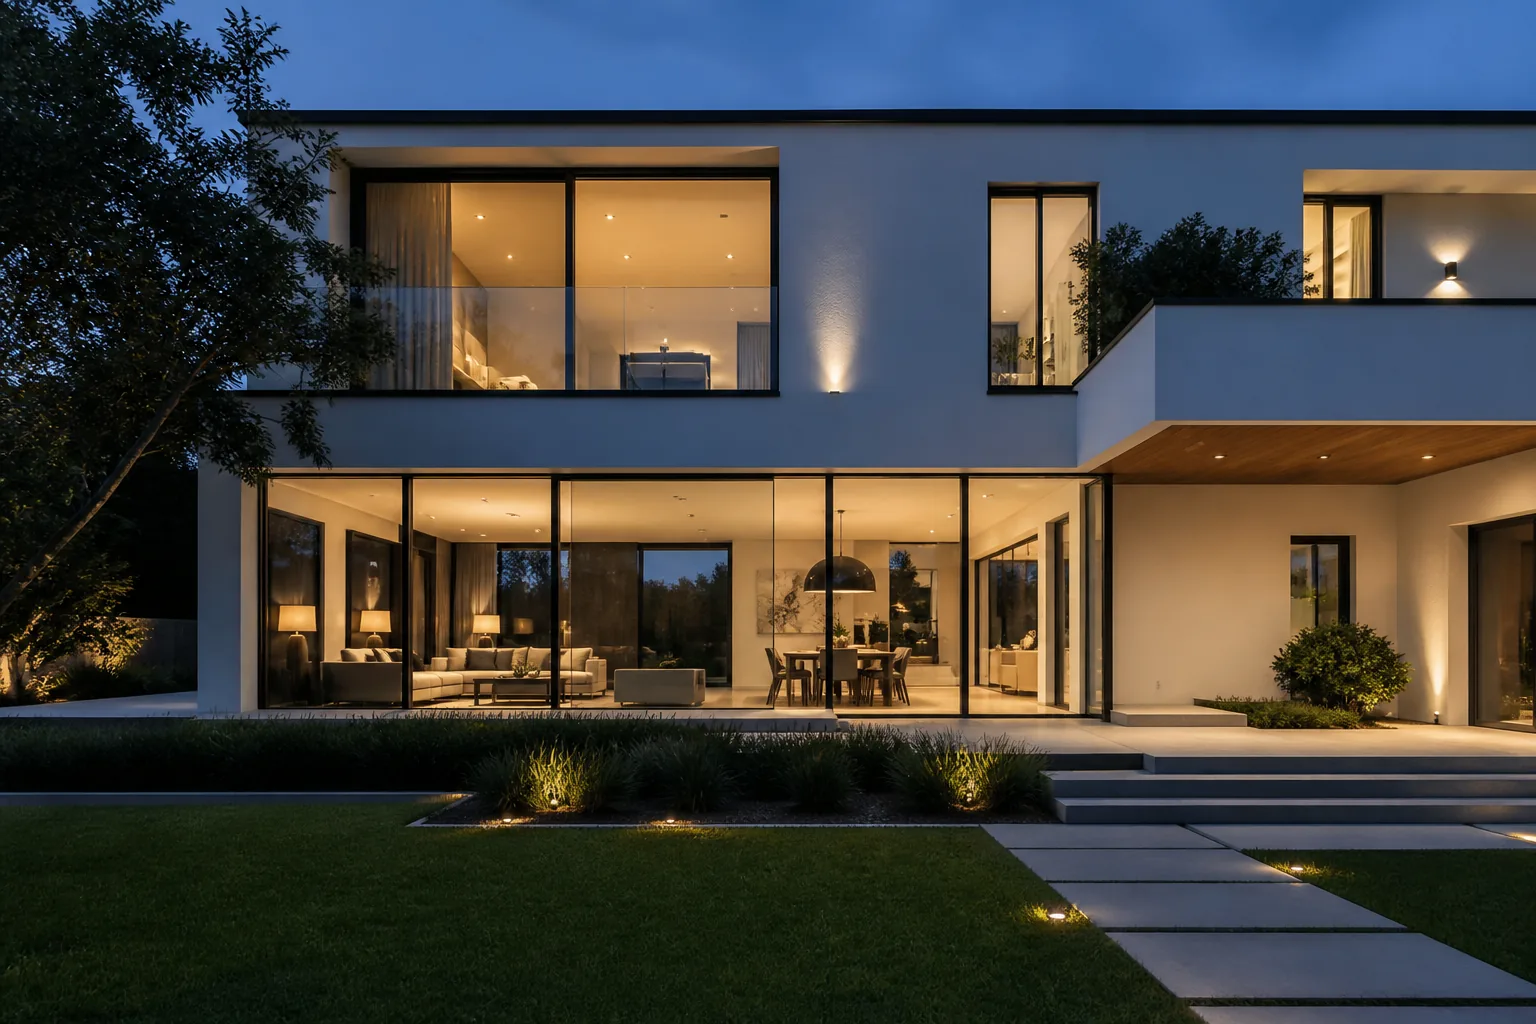
Aluminum wins when openings are large, floors are high, or the design calls for narrow frames and dark finishes. It is also the material with the deepest export supply chain in China, which is why the rest of this guide focuses on it. If your project is a budget-driven residential block in a mild climate, price uPVC alongside it before committing.
Profile Series and Frame Construction
What the series numbers mean
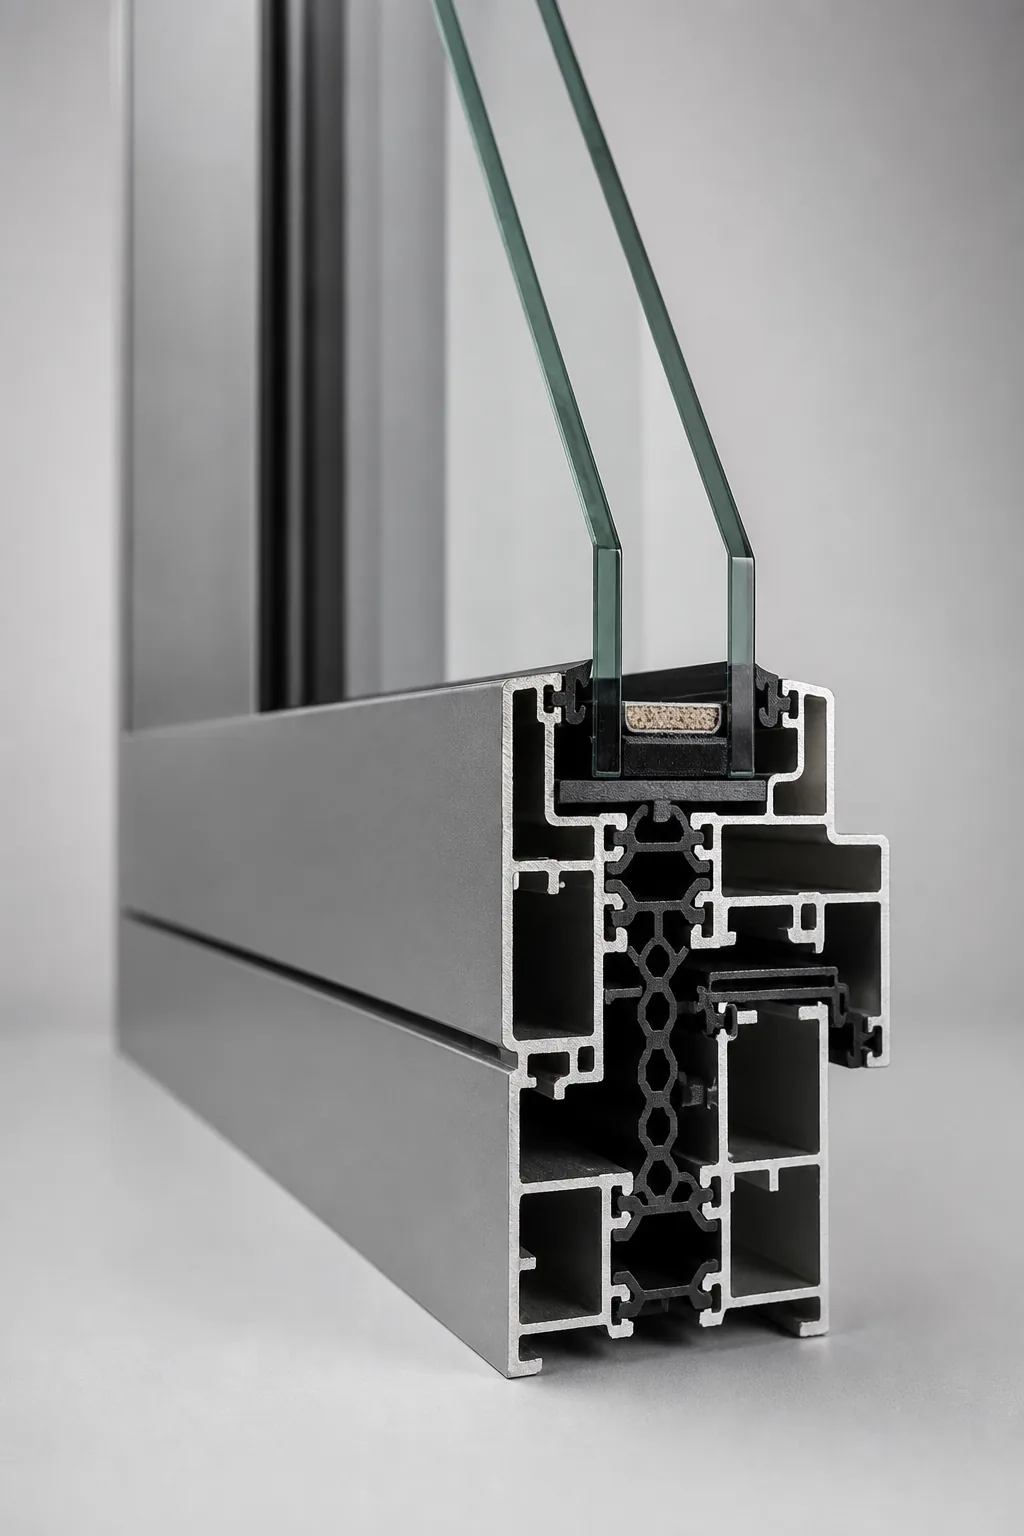
Chinese aluminum window systems are named by series—55, 60, 65, 70, 80, and up. The number is the nominal depth of the frame profile in millimeters. A larger series generally means a stiffer frame, room for thicker insulated glass, and better hardware seating. It does not, by itself, tell you quality: two “70 series” systems from different factories can use different alloys, wall thicknesses, and thermal break designs.
Wall thickness: the number worth checking
China’s national standard for aluminum windows and doors, GB/T 8478-2020, sets minimum nominal wall thicknesses for main load-bearing profile sections: not less than 1.8 mm for exterior windows and 1.4 mm for interior windows (exterior doors: 2.2 mm). The 2020 revision raised the exterior-window requirement from the previous 1.4 mm, so quotes describing “national standard 1.4” are citing a retired version. Ask every supplier to state the measured wall thickness of the main profiles in the quotation, and treat it as a checkable acceptance item, not a brochure claim.
Thermal break or not
A thermal break is an insulating polyamide strip (typically PA66 with glass fiber) that separates the inner and outer halves of the aluminum frame. Without it, the frame conducts heat straight through and struggles to meet modern energy codes; with it, the same frame can reach code-level U-factors. Non-thermal-break systems remain common in quotes because they are cheaper—if your destination has an energy code, assume you need the break and make suppliers price it explicitly.
Not sure which profile series fits your project? Send us your drawings or opening list—George Group will recommend a specification for free.
Glass Build-up: The Biggest Specification Variable
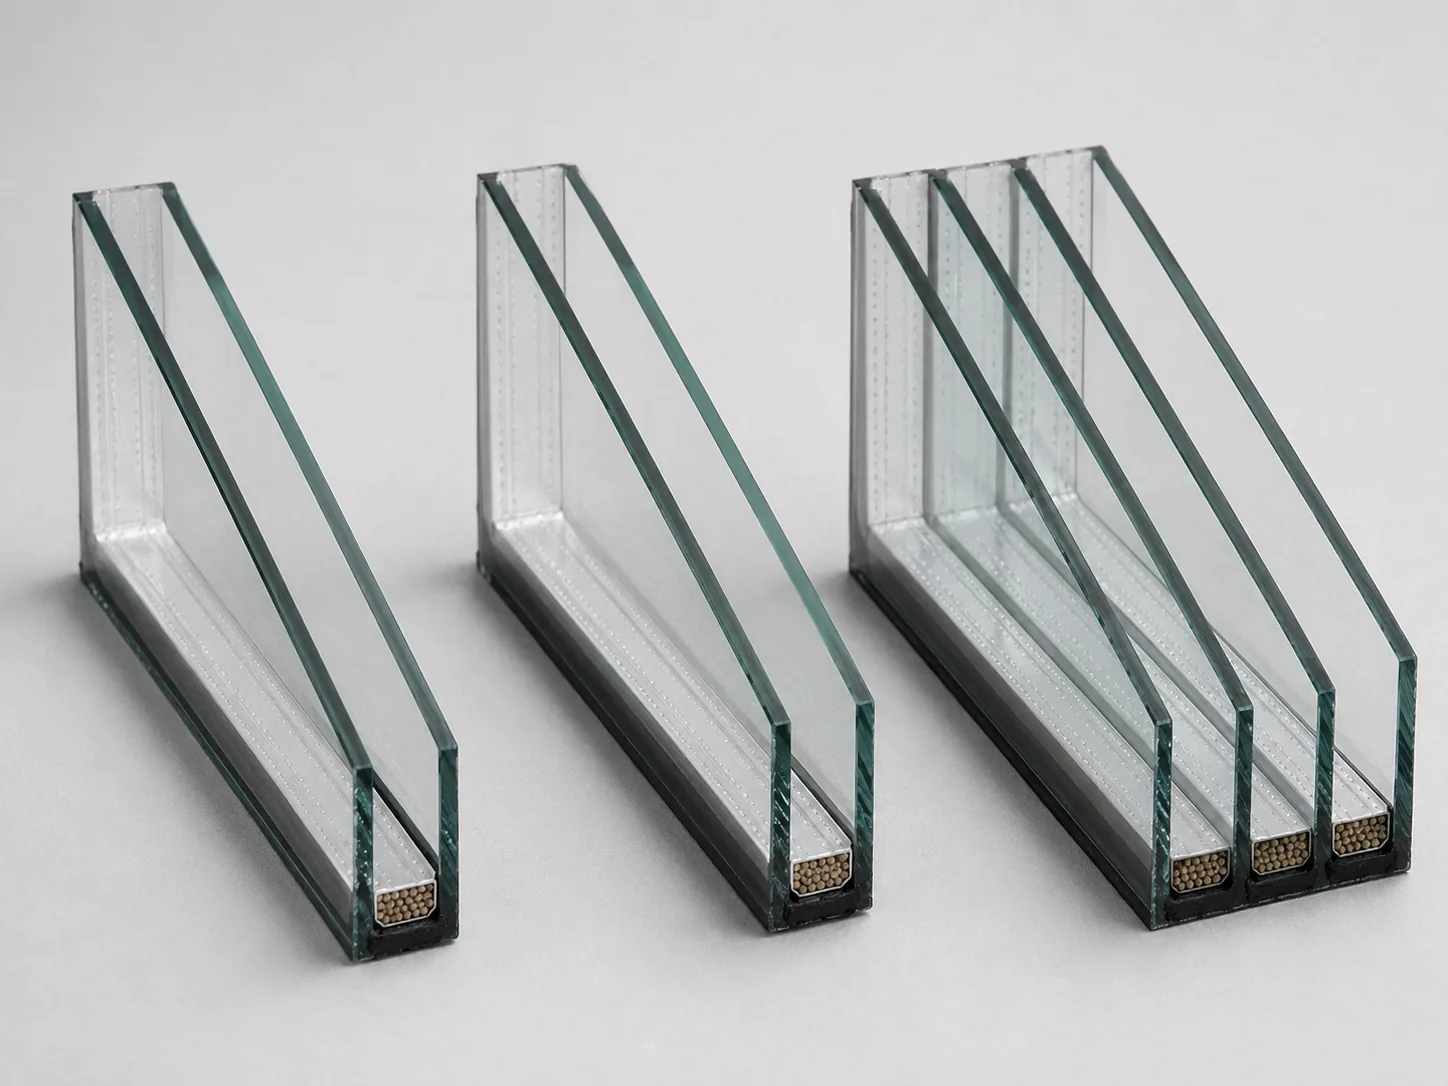
Glass is where quotes diverge the most. A “double glazed window” can mean clear double glass, or Low-E with argon and warm-edge spacers—visually identical, thermally very different. Write the full build-up, not the category.
Double or triple glazing
Double glazing with Low-E and argon covers most residential and hospitality projects. Triple glazing pays back in cold climates and wherever code U-factors drop low enough that double glazing can’t reach them—as a reference point, the US ENERGY STAR Version 7.0 criteria (effective October 2023) require a U-factor of 0.22 or lower in the Northern climate zone, a level that typically pushes aluminum frames toward triple glazing or high-performance double glazing with thermally broken frames. In warm climates, triple glazing is usually money better spent on a better Low-E coating instead.
Low-E coatings and gas fill
Low-E (low-emissivity) coatings are the single highest-value glass upgrade: they cut radiant heat transfer at a modest cost premium. Specify the coating type and which glass surface it sits on, and whether the cavity is air or argon filled. For hot climates, prioritize a low SHGC coating; for cold climates, a high-visibility, moderate-SHGC coating that keeps winter solar gain.
Safety glass: tempered and laminated
Building codes in most destination markets require safety glazing in hazardous locations—floor-level glass, doors and sidelites, shower-adjacent windows, and large panes. Tempered glass shatters into granules; laminated glass holds together and adds security and acoustic benefits. In the US, safety glazing is governed by CPSC 16 CFR 1201 and ANSI Z97.1; in the EU, tempered glass is covered by EN 12150. State which panes must be tempered or laminated in your schedule—”safety glass where required by code” invites disputes about where that is.
| Build-up | What changes | Cost direction | Specify when |
|---|---|---|---|
| Clear double (e.g., 5+12A+5) | Baseline insulation | — | Mild climates, budget projects, no energy code pressure |
| Double + Low-E + argon | Meaningfully lower U-factor; lower SHGC with the right coating | ↑ modest | Default for code-regulated residential and hospitality |
| Triple + Low-E + argon | Lowest U-factor; best winter comfort | ↑↑ | Cold climate zones; strict energy codes; premium villas |
| Laminated (any of the above) | Safety retention, security, acoustic damping | ↑ | Floor-level panes, coastal/impact zones, hotels near roads |
| Tempered | Impact safety, thermal stress resistance | ↑ small | Hazardous locations per destination code; large panes |
Can’t decide between double and triple glazing? Tell us your project location and climate—we will price both options so you can compare.
Performance Values to Put in Writing
A specification without performance numbers cannot be inspected. These are the values that matter, and each has a recognized test framework behind it.
U-factor and SHGC
U-factor measures how much heat passes through the whole window (lower is better); SHGC (solar heat gain coefficient) measures how much solar heat the glass admits (lower for hot climates, higher can help in cold ones). In North America both are certified under the NFRC Certified Products Directory, where you can search whether a specific product configuration carries certified ratings. In Europe the equivalent is the declared Uw value under EN 14351-1; values from the two systems are calculated differently and are not directly interchangeable.
For a concrete sense of scale, the US EPA’s ENERGY STAR Version 7.0 window criteria (effective October 2023) set these maximums by climate zone:
| ENERGY STAR climate zone | Max U-factor (Btu/h·ft²·°F) | SHGC requirement |
|---|---|---|
| Northern | ≤ 0.22 | ≥ 0.17 (prescriptive path) |
| North-Central | ≤ 0.25 | ≤ 0.40 |
| South-Central | ≤ 0.28 | ≤ 0.23 |
| Southern | ≤ 0.32 | ≤ 0.23 |
Air, water, and structural performance
Air leakage, water penetration resistance, and design pressure (wind load) decide whether windows survive their first storm season. In North America these are rated under the North American Fenestration Standard, AAMA/WDMA/CSA 101/I.S.2/A440—the 2022 edition (NAFS-22) was published in February 2024 and is being adopted through the 2024 IRC and IBC. For high-rise and coastal projects, state the required design pressure or performance class in the RFQ and ask for test reports on the quoted system—not on a different product from the same factory.
Acoustics
Hotels and road-facing residential projects should state an acoustic target (STC or OITC in North America; Rw in EN markets). Laminated glass and asymmetric double glazing (two panes of different thickness) are the usual levers.
Standards differ by market—say which one applies
| Destination | Primary framework | What to request |
|---|---|---|
| United States / Canada | NFRC ratings + NAFS (AAMA/WDMA/CSA 101/I.S.2/A440); safety glazing CPSC 16 CFR 1201 / ANSI Z97.1 | NFRC label or CPD listing for the quoted configuration; NAFS test reports; safety glazing certificates |
| European Union / UK | CE/UKCA marking under EN 14351-1 (windows and external pedestrian doorsets) | Declaration of Performance referencing EN 14351-1 with Uw, air/water/wind classes |
| Australia / New Zealand | AS 2047 (windows in buildings), referenced by the NCC | Test evidence to AS 2047 for the quoted system and configuration |
For the verification workflow—how to check that a certificate actually covers your quoted system—see the certification chapter in our window and door manufacturer guide.
Not sure which standard applies to your destination? Send us your project location—George Group will match the specification and provide the documentation for your market.
Opening Types and Hardware Tiers
Choosing the opening type
Casement (side-hung) seals tightest and suits most residential elevations. Tilt-and-turn adds secure ventilation and easy cleaning—popular for hotels and apartments. Sliding saves space and cost but seals weakest; keep it for mild climates and budget tiers. Awning windows ventilate in rain. Fixed panes are the cheapest and best-performing way to fill large openings where ventilation isn’t needed. Mixing types across a project is normal—specify per opening, not per building.
Hardware: the cheapest place to save, the costliest place to fail
Handles, hinges, friction stays, rollers, and multi-point locks determine how the window feels in year five. Quotes diverge here quietly: one supplier prices a domestic Chinese hardware set, another prices a German-tier brand, and the gap can rival the glass upgrade. Require the hardware brand and model range in writing. For high-use openings (hotel rooms, rental apartments), mid-to-branded hardware is usually cheaper than the callback costs of economy sets. In coastal projects, specify corrosion-resistant finishes on hardware as well as frames.
Screens and accessories
Insect screens (fixed, sliding, or retractable), trickle vents, sub-sills, and flashing interfaces should appear as line items. Accessories left “to be discussed” have a way of becoming variation orders.
Finishes and Colors
Aluminum finishes carry their own performance hierarchy, defined in the AAMA voluntary specifications widely used on export projects:
| Finish | Relevant spec | What it means in practice | Typical fit |
|---|---|---|---|
| Polyester powder coat | AAMA 2603 / 2604 class | Good color range; 2604-grade powders add durability for exposed elevations | Standard residential and mid-rise |
| PVDF (fluoropolymer) | AAMA 2605 class | Highest color and chalk resistance; the coastal and high-rise default | Coastal, high-rise, hospitality |
| Anodized | AAMA 611 class | Metallic finish integrated into the metal; limited palette, very durable | Architectural projects wanting metallic tones |
| Wood-grain transfer | Powder-coat base + sublimation film | Timber look without timber maintenance; quality varies by film and base coat | Villas and interiors matching wood joinery |
Whatever the finish, approve a physical sample—screen colors lie, and “dark grey” spans a wide range between factories.
Sizes, Tolerances, and Custom Capability
Export aluminum windows are made to order; there is no meaningful “standard size” list for project work. Your window schedule drives production, which makes three things contractual rather than casual:
- Who measures. Factory production follows the approved shop drawings. If your site team measures, your site team owns the dimensions; if the supplier surveys, get that in writing.
- Opening vs. frame. The structural (rough) opening, the finished opening, and the frame size are three different dimensions with a clearance and tolerance chain between them. State which dimension your schedule uses, and the clearance rules, before production.
- Tolerances and approval gates. State the dimensional tolerance standard in the order, and treat shop-drawing approval as the point after which changes cost money.
Doors follow a different specification logic—leaf construction, thresholds, and hardware grade matter more than glazing—so we cover them in a separate door specification guide; browse our door product range for the categories we supply.
The Spec Sheet: Copy This Template for Comparable Quotes
Send the same completed sheet to every supplier. If any cell is blank, the quote built on it is not comparable.
| Field | Example entry | Why it matters |
|---|---|---|
| Opening ID / room | W-101 / Master bedroom | Links quote, production, and delivery labels |
| Finished size (W×H) | 1500 × 1800 mm | Production dimension after your tolerance rules |
| Opening type | Tilt-and-turn, left hand | Hardware and price depend on it |
| Profile series / thermal break | 70 series, PA66 thermal break | Frame stiffness and energy compliance |
| Main profile wall thickness | ≥ 1.8 mm (GB/T 8478-2020, exterior) | Checkable acceptance item |
| Glass build-up | 5+12A+5 double, Low-E, argon | The biggest price and performance variable |
| Safety glass locations | Tempered both lites (floor-level pane) | Code requirement, dispute prevention |
| U-factor / SHGC targets | U ≤ 0.30, SHGC ≤ 0.25 | Acceptance standard at delivery |
| Air / water / wind class | Per NAFS for exposure; confirm with engineer | Storm performance, insurance, code |
| Hardware brand / tier | Branded multi-point lock set, corrosion class for coastal | Year-five reliability |
| Finish / color | PVDF (AAMA 2605 class), RAL 7016, sample approved | Durability and color match |
| Screens / accessories | Retractable insect screen, sub-sill | No surprise variation orders |
| Quantity / destination / standard | 42 units; Texas, USA; NFRC + NAFS evidence requested | Tells the factory which test framework to quote against |
Send us your window schedule, quantities, project location, and destination standard, and we will return a specification-matched quotation built on this same sheet.
Specification Mistakes That Change the Price
- “Double glazed” with no build-up. Each supplier assumes a different glass package. Write the full build-up.
- No thermal break stated. The cheapest quote is often a non-break system you cannot use. Price both versions explicitly.
- Hardware unnamed. Economy hardware is the silent discount. Name the brand and tier.
- No performance targets. Without U-factor, SHGC, and wind-load values, there is no acceptance standard—only opinions at delivery.
- Certificate assumed to cover the quote. A factory’s test report may cover a different system or size range. Verify scope before relying on it (our manufacturer guide details how).
- Dimensions changed after shop-drawing approval. After approval, dimension changes are variation orders. Freeze measurements first.
Once specifications are fixed, the next question is what they should cost. Our 2026 windows and doors price breakdown covers cost structure, duties, and how to compare a China quote against a domestic one on the same specification.
How George Group Supplies Aluminum Windows
Everything in this guide is within George Group’s manufacturing and supply range. Browse our window systems to see the configurations we build. We produce custom aluminum windows across the full specification spectrum covered above: thermal-break and standard profile systems; casement, tilt-and-turn, sliding, awning, and fixed configurations; double and triple glazing with Low-E, argon, laminated, and tempered options; hardware from proven domestic tiers to international brands; and powder-coat, PVDF, anodized, and wood-grain finishes. If it can be specified, we can build it.
Our products are fully certified for export markets—CE, ISO, RoHS, and market-specific test documentation—and we supply projects worldwide, from North America and Europe to Australia, the Middle East, and Southeast Asia. For each order, we match the quoted system to your destination’s standard framework and provide the certification documentation available for that exact configuration. Windows can ship on their own, or consolidated with doors, cabinets, tiles, sanitary ware, and other building materials in a single project shipment.
Send your window schedule and destination requirements, and we will return a specification-matched quotation with glass, profile, and hardware options priced line by line, so you can compare every choice directly.
Frequently Asked Questions
What profile series should I choose for a residential project?
For villas and low-rise homes, a 60–70 series thermal-break system covers most openings. Move to 70–80 series for large or floor-to-ceiling openings, and confirm wind-load requirements with engineering data on high-rise work rather than choosing by series number alone.
Is triple glazing worth it for windows from China?
In cold climates or where energy codes demand very low U-factors, yes—double glazing may not reach the required values. In mild or hot climates, a good Low-E coating on double glazing usually delivers more comfort per dollar than a third pane.
How do I know if a quote includes thermal break profiles?
It will say so explicitly—”thermal break,” “insulated profile,” or a polyamide strip specification with the strip material named. If the quote is silent, assume it is a non-break system and ask for the thermal-break version to be priced as a separate line.
What U-value do I need for the US, EU, or Australia?
It depends on your climate zone and the code edition your jurisdiction adopted. The ENERGY STAR zone table above gives a US orientation; EU declarations use Uw under EN 14351-1; Australian projects reference the NCC. Your local architect, engineer, or certifier sets the actual requirement—then we match the specification to it.
Can I mix window types in one order?
Yes, and most projects do—fixed panes for large elevations, casements or tilt-turns for ventilated rooms, sliders where budget rules. Specify the type per opening on your schedule rather than choosing one type for the whole building.
What should I send a supplier to get an accurate quote?
A window schedule (ID, size, type, quantity per opening), your destination country and applicable standard, target performance values, and your glass and hardware preferences. The spec sheet above is exactly that list.
Sources and Editorial Notes
- US EPA — ENERGY STAR Residential Windows, Doors and Skylights (Version 7.0 criteria, effective October 2023) — climate-zone U-factor and SHGC table. Accessed August 31, 2026.
- NFRC Certified Products Directory — verifying certified product ratings for quoted configurations. Accessed August 31, 2026.
- AAMA/WDMA/CSA 101/I.S.2/A440 — North American Fenestration Standard (NAFS-22 published February 2024; adoption via the 2024 IRC/IBC).
- EUR-Lex — EN 14351-1 (windows and external pedestrian doorsets, EU product standard). Accessed August 31, 2026.
- Australian Building Codes Board — NCC consolidated performance requirements (AS 2047 context). Accessed August 31, 2026.
- GB/T 8478-2020 《铝合金门窗》 — minimum nominal wall thicknesses for main load-bearing profiles (exterior windows ≥ 1.8 mm, interior windows ≥ 1.4 mm, exterior doors ≥ 2.2 mm; clause 5.1.2.1).
- AAMA 2603/2604/2605 and AAMA 611 — voluntary specifications for applied and anodized finishes on aluminum.
Editorial note: profile series conventions, glass build-up effects, and hardware tier guidance reflect common industry practice; exact figures vary by system and must be confirmed against the manufacturer’s technical documentation and test reports. Compliance with destination codes must be confirmed by your local architect, engineer, or building certifier. George Group does not make code-compliance determinations.