
Design Support
for Your Project Space
From early ideas to clear 3D renderings, George Group helps you plan kitchens, bathrooms, living spaces, commercial interiors, and whole-project spaces around your floor plan, style, budget, materials, and sourcing needs.
Design Fee Credit Policy
When you purchase materials through George Group, eligible orders can offset part or all of your design fee, so more of your budget goes back into the project.
Full Design Fee Credit
When your total order reaches 20x the design fee, the design fee is credited in full against your final payment.
Half Design Fee Credit
When your total order reaches 15x the design fee, 50% of the design fee is deducted from your final payment.
Professional 3D Renderings & Space Planning
Our in-house design team can work with you from the concept stage, creating 3D renderings, floor plans, and material pairing recommendations so you can review the space clearly before procurement and production.
Whether you are a developer, contractor, designer, or a homeowner renovating one room, we shape the design around your project scope, budget, materials, and practical implementation needs.
Planning a full-home project? Read our guide to whole house customization from China — costs, materials, factory selection, and how the process works.
From Design to Reality
From 2D floor plans to finished spaces, see how George Group design work moves into real projects. Drag the slider to compare.
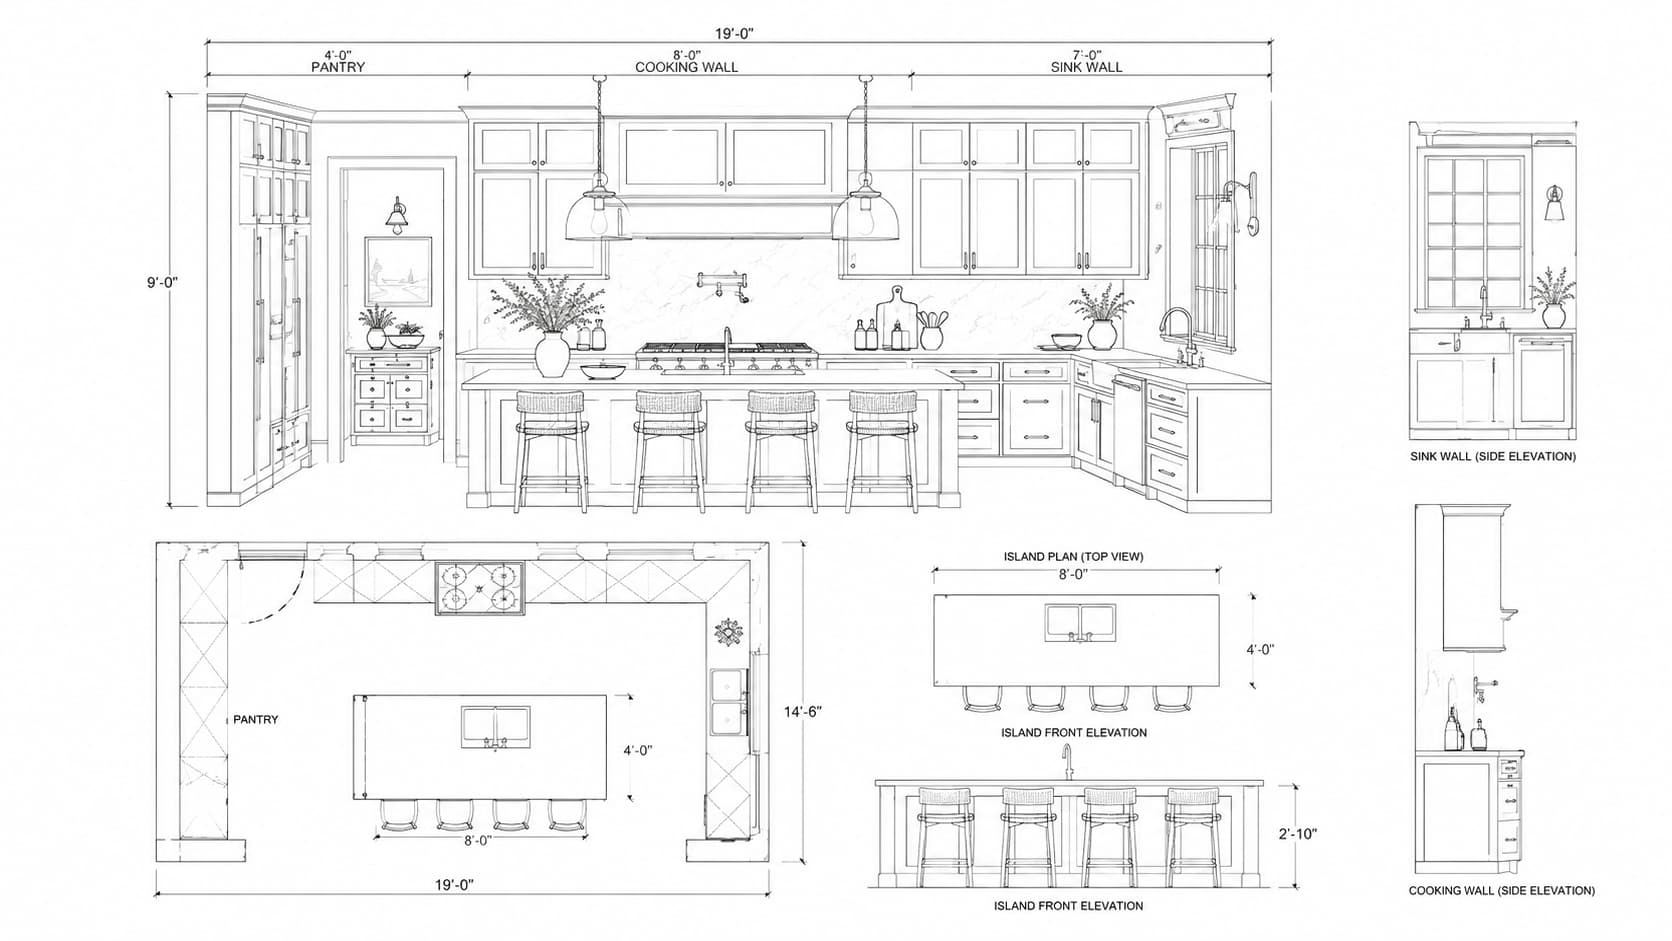
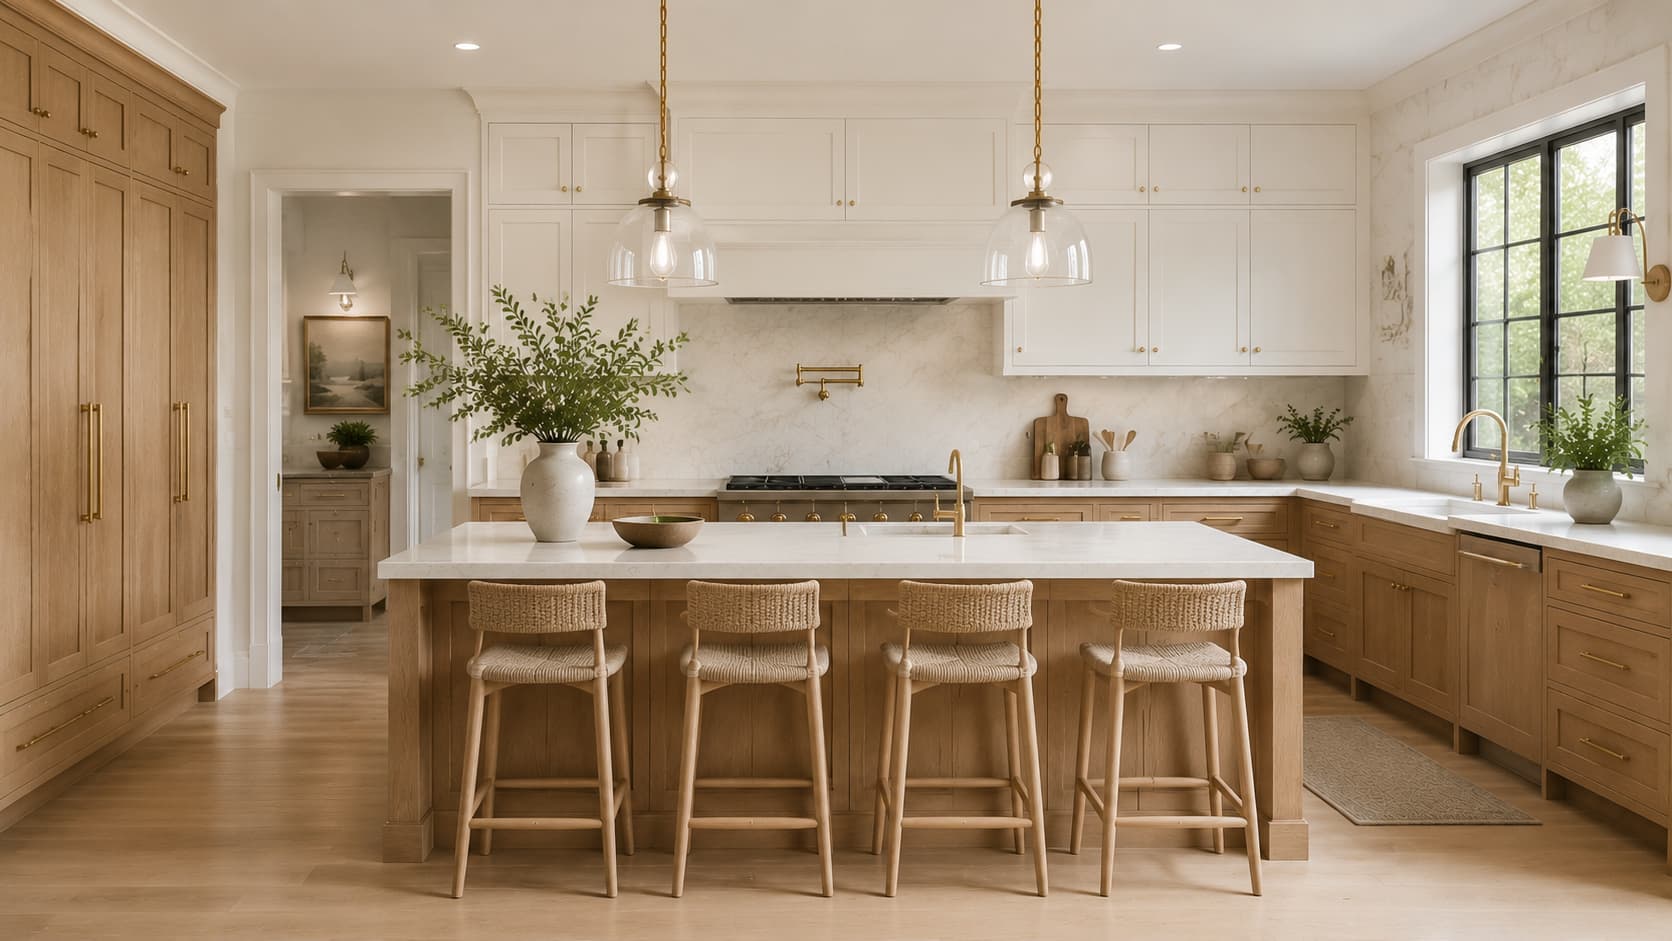
Custom Kitchen Cabinet Project
Residential Project · FoshanA residential kitchen cabinet project developed from a 2D layout into a finished kitchen space, including island planning, quartz countertops, and integrated storage.
Spaces We Design
From single residential rooms to commercial and hospitality projects, George Group provides design support for many types of spaces.
Kitchens & Bathrooms
Cabinetry, island layouts, bathroom vanities, sanitary spaces, and storage details planned around daily use, visual style, and material execution.
- Custom kitchen cabinetry
- Island & peninsula layouts
- Bathroom vanity design
- Storage optimization
Living & Entertainment
Living rooms, bedrooms, home theaters, and entertainment areas planned with furniture, lighting, wall finishes, storage, and materials as one coordinated space.
- Living room concepts
- Bedroom design
- Home theater planning
- Custom furniture
Architecture & Outdoors
3D modeling for facades, courtyards, patios, outdoor kitchens, and landscape-related spaces to help confirm appearance and material combinations.
- Facade visualization
- Courtyard & patio design
- Outdoor kitchen planning
- Landscape integration
Commercial & Hospitality
Hotel suites, brand showrooms, offices, resort spaces, and other commercial interiors planned around brand style, traffic flow, and project materials.
- Hotel suite design
- Brand showroom layout
- Office space planning
- Resort & estate design
Our Design Process
Consultation
Share your ideas, floor plan, requirements, and budget. We review style direction, materials, and space goals together.
Concept & Material Board
Based on your brief, we prepare initial concepts, material combinations, and space layout directions.
3D Visualization
3D renderings help you preview proportions, colors, materials, and details before production and procurement decisions are made.
Revision & Approval
We refine the design based on your feedback and provide up to 3 rounds of revisions at no extra cost.
Material Confirmation & Delivery Support
After approval, we can help with material confirmation, quotation, production, sourcing coordination, and shipping arrangements. Eligible orders can receive a design fee credit.
Want to See What Your Space Could Look Like?
Send your floor plan, reference images, or project idea, and our design team will respond with the next design steps based on your needs.