

Door Measurement Guide
For a common 36″ x 80″ wood prehung hinged door, a 38″ x 82.5″ rough opening is a practical starting estimate. It allows space for the frame and installation adjustments, but it is not a universal dimension for every 36-inch door system.
Jamb construction, exterior sill profiles, frame materials, hardware, and flooring conditions can all change the required opening. Use the selected door manufacturer’s installation sheet or approved dimensional drawing to confirm the final rough-opening width and height before framing or ordering.
Quick answer: For a common 36 x 80 inch wood prehung hinged door, use 38 x 82.5 inches as a starting estimate. This is not universal. Confirm the exact rough opening in the manufacturer’s installation sheet before framing or ordering.
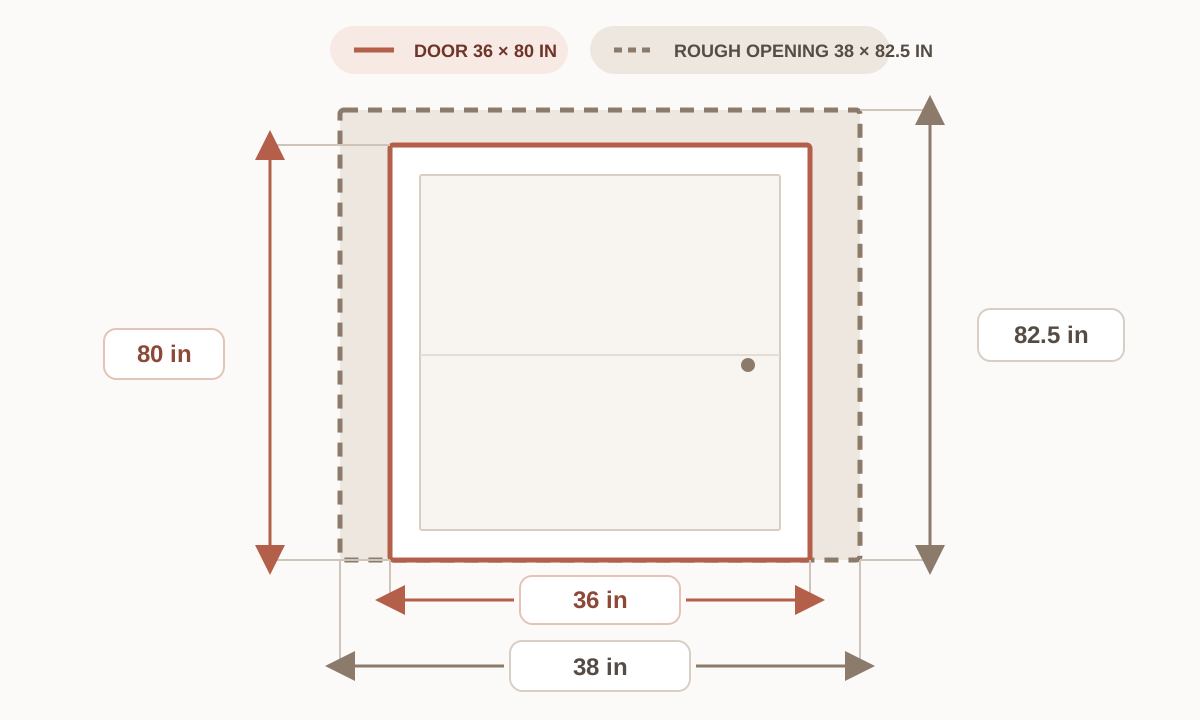
Quick Answer: What Is the Rough Opening for a 36-Inch Door?
When a blueprint or material list calls for a “36-inch door,” it refers to a nominal 36″ x 80″ door slab (often denoted by builders as a “3-0 by 6-8” door). To install this slab as a prehung unit—where the door is pre-mounted inside its own jambs—you must frame a rough opening that is wider and taller than the actual unit.
The difference between the nominal slab size and the rough opening is not an empty 1-inch gap around the finished frame. The added width must accommodate both jambs and a limited shimming space; the added height must account for the head jamb, installation clearance, and the door system’s sill or flooring conditions. The outside dimensions of the actual prehung unit determine how much adjustment space remains.
- Plumb and Level Adjustments: Allows room to insert tapered wood shims to square the door jambs, even if the wall studs are slightly out of plumb.
- Fit Around Irregular Framing: Keeps the jamb from being forced tightly against framing that is slightly bowed or out of plumb. The wall header—not the installation gap—must carry loads above a structural opening.
- Air-Sealing Space: On exterior units, it leaves a controlled perimeter where compatible low-expansion foam or another manufacturer-approved seal can be installed.
Installation note: Commercial steel frames, exterior entry units, pocket doors, and other specialized systems can use different rough openings. Check the selected product’s installation or submittal drawing before finalizing the framing.
Door Size, Prehung Unit, Rough Opening, and Finished Opening
Understanding the distinction between these dimensions helps prevent ordering errors and field adjustments. A nominal door-slab size is not the same as the outside size of a prehung unit or the structural rough opening around it.
| Term | Meaning | Why it matters |
|---|---|---|
| Nominal door size | The standard designated size of the door, usually expressed in round inches (e.g., 36 x 80 inches or ‘3-0 by 6-8’). | Acts as the primary reference point for ordering doors, matching rough-opening charts, and planning standard architectural blueprints. |
| Door slab | The actual swinging or sliding door panel itself, excluding the frame, hinges, locksets, or other hardware. | Determines the physical passage width of the opening and is the primary component that must fit precisely within the frame. |
| Prehung unit | A complete door assembly where the door slab is already mounted on hinges inside a fully assembled frame (jambs and threshold). | Saves installation time on-site but requires a larger rough opening than a simple door slab to accommodate the entire wood or metal frame. |
| Rough opening | The structural opening is framed by wood or metal wall studs before any drywall, jambs, or trim are installed. | Provides the necessary space to square, plumb, and shim the door frame. Incorrect sizing requires expensive structural rebuilding of studs and headers. |
| Finished opening | The final, clear dimensions of the opening after the door frame, jambs, and casing have been fully installed and trimmed. | Defines the actual usable clearance for moving furniture, wheelchairs, and people through the doorway, as well as the visual border of the door. |
How to Calculate a Rough Opening for a 36 x 80 Door
Width: 36 + approximately 2 = 38 inches. Height: 80 + approximately 2.5 = 82.5 inches.
To calculate the correct rough opening, you must break down the physical dimensions of the door system. The standard math adds 2 inches to the nominal width and 2.5 inches to the nominal height of the door slab. Here is exactly why this formula works:
- Width rule of thumb (36″ door + approximately 2″ = 38″ RO): The added width covers both side jambs and installation clearance. The exact space left for shims depends on the outside width of the selected prehung frame.
- Height rule of thumb (80″ door + approximately 2.5″ = 82.5″ RO): The added height covers the head jamb and system-specific clearance at the head and floor. Interior units without a sill and exterior units with an integrated threshold should not be assumed to use the same breakdown.
Important Site Caveat: While this formula is a highly reliable rule of thumb for standard residential interior doors, exterior systems with heavy aluminum sills or commercial hollow-metal frames often require separate math. Never cut structural headers until you verify the exact door system selected.
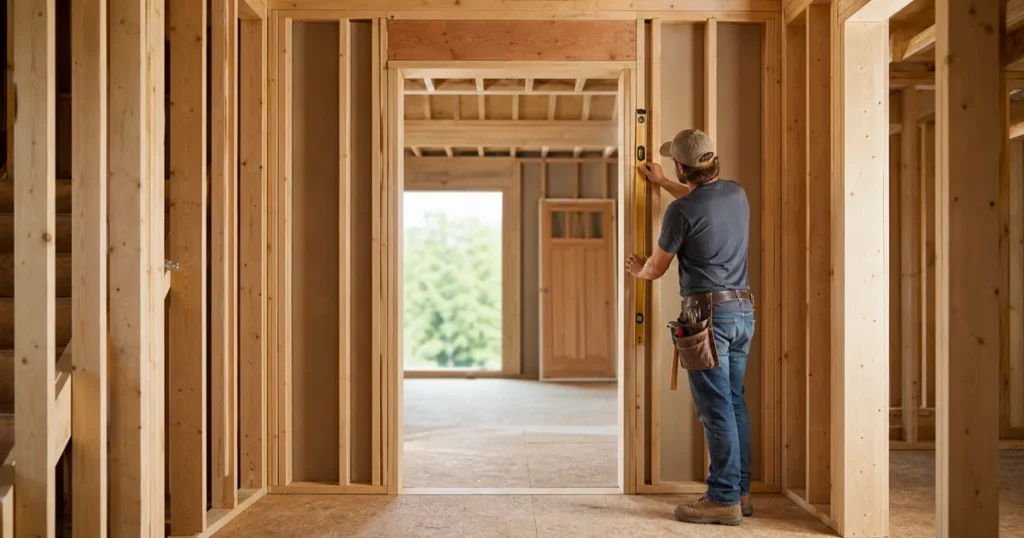
Rough Opening Dimension Examples for Different Door Systems
Different door materials and frame designs have distinct profiles. A wood jamb, a welded metal frame, and a sliding pocket track all require customized clearances to install correctly.
The examples below illustrate how published rough-opening dimensions can vary by frame system. They are source-specific examples, not interchangeable specifications for every product in the same material category.
| Door system | Nominal size | Example rough opening | Qualification |
|---|---|---|---|
| Common wood prehung hinged door | 36 x 80 in | 38 x 82.5 in | Common starting estimate |
| Masonite-style single inswing unit | 36 in | 38.25 x 82.125 in | Manufacturer-specific example |
| Hollow-metal KD cased-open frame | 36 x 80 in | 38 x 81 in | Frame-system example |
| Hollow-metal welded masonry frame | 36 x 80 in | 40.25 x 82.25 in | Specialized application |
| 36-inch pocket door | 36 in | Manufacturer-specific | Hardware kit controls size |
How to Measure an Existing Rough Opening
- Expose enough of the opening: Removing the casing may reveal the gap between the jamb and framing, but it does not always expose the full stud face. Do not treat a jamb-to-jamb measurement as the rough opening unless you can identify the actual framing boundaries.
- Measure the width at three points: Measure between the exposed framing or other clearly defined rough-opening surfaces at the top, middle, and bottom.
- Measure the height at three points: Measure at the left, center, and right from the reference floor plane specified for the project to the underside of the rough-opening header.
- Record the smallest measurements: Framing can be bowed or out of plumb. Use the smallest measured width and height when checking whether a particular unit can fit with its required installation clearance.
- Check plumb, level, and diagonals: Check both sides for plumb and the header for level. Compare the two diagonal measurements; a difference indicates that the opening is out of square, while matching diagonals should still be considered together with the plumb and level checks.
- Measure jamb depth and wall thickness: Record the complete finished-wall thickness. A common 2×4 wall with 1/2-inch drywall on both sides often uses a 4-9/16-inch jamb, while other framing and finish assemblies require a different jamb depth.
- Document the floor and threshold condition: Record whether measurements start at the subfloor, finished floor, or an exterior threshold reference. Include planned flooring thickness when checking door clearance and sill elevation.
- Confirm handing using the supplier’s convention: Handing terminology can vary by manufacturer and product type. Record hinge side, swing direction, interior/exterior viewpoint, and photographs, then confirm the ordering convention with the supplier.
Framing Components Around a 36-Inch Door
A framed door opening uses several components to support the jamb and maintain the wall opening. In a load-bearing wall, the header and supporting studs must also transfer loads around the opening; non-load-bearing partitions may use a different framing detail under local requirements.
Here are the key structural components of a standard 36-inch door opening:
- King Studs: Continuous vertical studs running from the sole plate to the top plate of the wall. They stand directly adjacent to the jack studs and provide lateral stability to the entire opening.
- Jack Studs (Trimmer Studs): Shorter vertical studs nailed to the king studs. They are cut to a precise height to support the heavy overhead header.
- Header: The horizontal member above the opening. In a load-bearing wall, its size and support depend on the building loads, span, material, and local requirements; obtain the required design from a qualified local professional.
- Sole Plate (Bottom Plate): The horizontal member at the floor. In common platform framing, the doorway section may remain during wall assembly and be removed later, but sequencing depends on the construction method.
- Shims: Tapered wedges placed between the framing and jamb to adjust the installed unit for plumb, level, square, and consistent reveals.
- Jamb and Threshold: The head and side jambs support the door slab. Exterior units commonly include a sill or threshold; many interior hinged doors do not.
Interior, Exterior, Pocket, French, and Custom Doors
| Door type | Main concern | What to verify |
|---|---|---|
| Interior hinged | Privacy, sound control, and floor clearance. | Finished-wall thickness, jamb depth, handing, and flooring clearance. |
| Exterior entry | Weather sealing, threshold elevation, drainage, and anchorage. | Complete unit dimensions, sill detail, flashing requirements, and the manufacturer’s rough opening. |
| Pocket door | Wall-cavity clearance and track alignment. | The exact rough opening and framing layout in the selected hardware-kit drawing. |
| French or double door | Alignment of both leaves, meeting hardware, and the wider wall opening. | Unified frame dimensions, manufacturer rough opening, and a locally approved header design where structural support is required. |
| Sidelite or transom | Wide frame assemblies, glazing, anchorage, and water management. | A manufacturer-approved unified frame drawing is finalized before framing. |
| Custom or imported door | Non-standard thickness, metric dimensions, hardware, and installation interfaces. | Approved shop drawings, actual unit dimensions, jamb profiles, threshold details, and fixing points. |
Framing must suit the selected system’s operation and anchorage. A pivot door can impose different loads at its pivots, while a pocket door requires a clear wall cavity and accurate track alignment. Use the product-specific installation detail for either system.
To compare interior, exterior, and custom configurations, browse the door collection and confirm rough-opening requirements after selecting the actual door system.
What to Confirm Before Framing or Ordering
Use this checklist before framing or ordering. For custom, oversized, or imported systems, request a complete dimensional drawing and obtain the required project approval before releasing the order for production.
| Item | Confirmed? |
|---|---|
| Door type | Verify whether the door is interior, exterior, sliding pocket, French, or custom. |
| Nominal slab size | Confirm the exact length and width of the physical door panel (e.g., 36″ x 80″). |
| Overall prehung-unit size | Obtain the exact outer dimensions of the preassembled frame from the supplier. |
| Rough-opening width | Double-check that the rough width matches the supplier specification with shimming allowance. |
| Rough-opening height | Ensure the height accounts for top clearance and floor transitions. |
| Jamb depth and wall thickness | Verify that the jamb depth matches the total thickness of the finished wall (stud + drywall). |
| Swing and handing | Confirm if the door is left-handed or right-handed, and if it swings in or out. |
| Threshold and flooring | Calculate the exact thickness of finished flooring and threshold height to avoid floor drag. |
| Manufacturer drawing | Obtain a signed, approved shop drawing for all custom, oversized, or imported systems. |
Common Mistakes That Cause Door-Fit Problems
Small framing and ordering errors can require jamb adjustments or reframing. Check these common failure points before the opening is closed in:
- Framing Exactly to Slab Size: A 36″ x 80″ rough opening does not provide room for a typical prehung frame around a 36″ x 80″ slab. Correcting it may require reframing the opening.
- Treating 38″ x 82.5″ as Universal: This is a common starting point for some wood prehung units, while commercial steel frames, exterior sills, and specialty systems can use different dimensions. Check the selected product’s specification.
- Measuring at Only One Point: Wall studs bow and twist. If you only measure the width at the top, you might miss a stud that bulges inward at the bottom. Always measure at three points—top, middle, and bottom—and rely on the smallest number.
- Ignoring Finished-Floor Buildup: The measurement reference must match the manufacturer’s drawing. If flooring will be added later, its buildup can reduce the operating clearance or change the relationship between an exterior sill and the adjacent floor.
- Forgetting Jamb Depth: Drywall thickness varies (1/2-inch vs 5/8-inch). If your wall framing is thicker than standard (due to 2×6 construction or double-layered drywall), ordering a standard 4-9/16″ jamb depth means your trim casing will not sit flush.
- Confusing Rough Opening with Clear Opening: A 36-inch rough opening, a 36-inch nominal slab, and a 36-inch clear passage are three different measurements. Usable clear width depends on the installed slab, frame stops, opening angle, and projecting hardware.
- Ignoring Pocket-Door Kit Instructions: Sliding pocket doors rely on precise metal track cages recessed inside the wall cavity. Standard rules of thumb do not apply here; you must follow the specific hardware kit’s layout to prevent binding tracks.
- Assuming Nominal Doors Automatically Meet Accessibility Requirements: Nominal slab width alone does not establish a compliant clear width. For projects subject to the ADA Standards, evaluate the actual clear opening with the door at 90 degrees, applicable hardware projections, maneuvering clearance, thresholds, and the rest of the required opening detail.
Frequently Asked Questions
What is the rough opening for a 36 x 80 door?
For a common 36 x 80 inch wood prehung hinged door, 38″ wide by 82.5″ high is a common starting estimate. It adds approximately 2 inches in width and 2.5 inches in height, but the selected manufacturer’s installation dimensions should be verified before framing.
Is 38 x 82.5 inches always correct?
No. This dimension is only a common starting estimate. Heavy commercial steel doors, fiberglass exterior doors with thick integrated sills, and specialized double doors require different clearances. Always consult the manufacturer’s exact specifications for your specific door model to ensure an accurate fit.
What rough opening does a 36-inch pocket door need?
A pocket-door opening must accommodate both the passage and the wall pocket that stores the open slab. Required width and height vary by the hardware kit, track, frame design, and finished floor condition, so use the rough-opening dimensions in the selected kit’s installation drawing rather than a universal formula.
Does rough-opening height start at the subfloor or finished floor?
In new construction, plans and installation sheets commonly define the rough-opening height from the subfloor or another stated reference plane. For replacement work, document both the structural floor and finished-floor condition. Follow the selected manufacturer’s reference and account for flooring buildup, sill elevation, and operating clearance.
Can a 36-inch door provide a 32-inch clear opening?
Potentially, but the nominal slab width alone does not prove the final clear opening. Measure the actual passage between the face of the door and the stop with the door open 90 degrees, then account for permitted hardware projections and any other requirements that apply to the project.
What rough opening is needed for a 36-inch door with sidelites?
The rough opening for a 36-inch door with sidelites depends on the number and width of the sidelites. If you add two 12-inch sidelites, the combined prehung assembly width increases significantly. You must obtain the unified frame drawing from the manufacturer to frame the correct opening, as standard rules of thumb do not apply.
What information should I request from a custom or imported-door supplier?
When buying custom or imported doors, always request a signed, fully-dimensioned manufacturer shop drawing. This drawing must detail the exact door slab size, prehung outer frame dimensions, required rough opening, jamb depth, and threshold height. Do not begin framing until you have verified and signed off on these precise structural specifications.
Final Measurement Advice
For a common 36 x 80-inch wood prehung door, 38 x 82.5 inches is a useful starting estimate—not a substitute for the selected product’s installation sheet. Measure width and height at three points, record the smallest dimensions, and document the floor, threshold, wall thickness, and handing conditions. Pocket, double, exterior, commercial, and custom systems require their own drawings. Have load-bearing framing and applicable local requirements reviewed by a qualified professional before structural work begins.
Need Help Confirming Your Door Dimensions?
When planning doors for a building or renovation project, explore the door collection and shortlist the system that matches the opening and design intent. You can contact George Group with the door type, nominal size, rough opening measurements, finished wall thickness, swing direction, floor condition, and project drawings. These details help the team discuss suitable configurations and identify dimensions that still need confirmation in the manufacturer’s documentation. Learn more about sourcing coordinated building materials through George Group.